
Door Slab Replacement vs. Full Door Replacement: What's the Difference?

If you're thinking about replacing your front door, one of the first decisions is whether to replace just the door slab or the entire door unit, including the frame.
While replacing only the door slab may seem like the simpler and less expensive option, it doesn't always provide the same fit, finish or performance as replacing the complete door.
At TriCity Windows & Doors, we help homeowners understand the differences so they can make an informed decision based on their existing entrance, expectations and budget.
What Is Door Slab Replacement?
A door slab replacement involves removing the existing door panel and installing a new one while keeping the existing frame, hinges and other surrounding components wherever possible.
This option may be suitable when the existing frame is in good condition, is properly aligned and can accommodate the replacement door.
However, a new door slab may not fit or operate exactly like the original door within the existing frame.
Even when a replacement slab has the correct nominal dimensions, small differences in the frame, hinge positions, door thickness or alignment can affect how the door sits and moves.
Potential considerations include:
Fit within the frame: The replacement slab may not sit perfectly or evenly within the existing frame.
Door sweep and threshold clearance: The bottom sweep of the new door may sit too tightly against the existing threshold. If the clearance is insufficient, the sweep can rub against the threshold, making the door harder to open and close.
Hinge alignment: Existing hinge locations may not match the replacement slab exactly, requiring adjustments or additional preparation.
Weather sealing: The existing frame, weatherstripping and threshold may not align ideally with the new slab, which can affect the seal around the door.
Appearance and finish: Differences in the door's position, gaps or hardware alignment may be noticeable, even when the replacement itself is new.
The condition and alignment of the existing frame play a major role in the final result. Adjustments may help, but they cannot always eliminate every limitation of the original frame and threshold.
What Is Full Door Replacement?
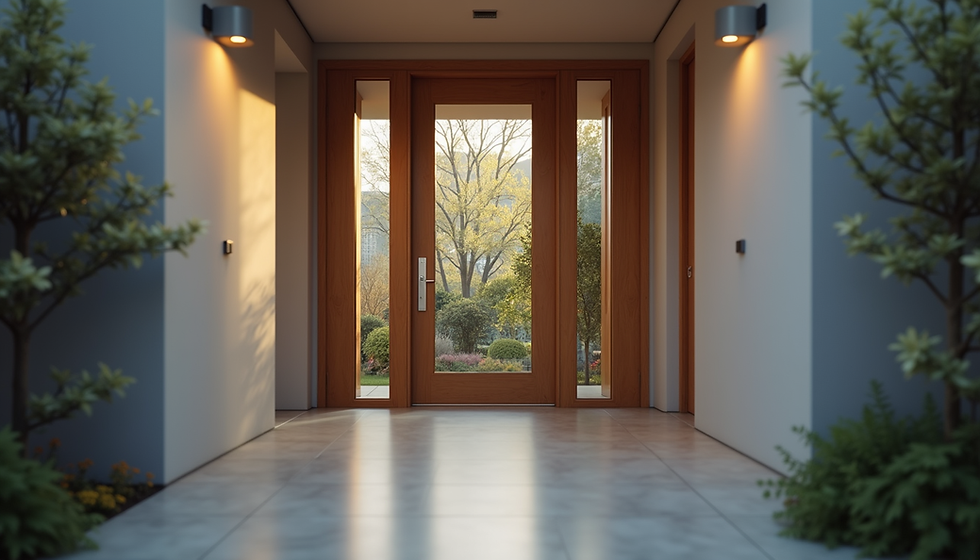
Full door replacement involves removing the existing door and replacing the complete door unit, including the frame and the associated components specified for the new system.
Rather than fitting a new slab into an older frame, the replacement unit is installed as a coordinated assembly.
Depending on the selected door system, the supplied components may include the door slab, frame, hinges, sill or threshold, weatherstripping and exterior trim. The exact inclusions should always be confirmed in the quote.
Full door replacement may be the better option when:
The existing frame is worn, damaged, warped or out of alignment.
The existing threshold or sill is deteriorated or unsuitable for reuse.
The current door has persistent fitting or operating issues.
You want a more coordinated fit between the door, frame and threshold.
You want to update the appearance of the entire entrance or change its configuration.
Because the door and frame are supplied as a coordinated unit, full replacement provides a better opportunity to achieve proper clearances, consistent gaps and an effective weather seal.
The quality of the installation still matters. The new unit must be properly fitted, levelled, secured and sealed to the opening.
Door Slab Replacement vs. Full Door Replacement
Consideration | Door slab replacement | Full door replacement |
What is replaced? | Door panel only | Door panel and complete frame assembly |
Existing frame | Retained | Removed and replaced |
Existing threshold | Usually retained | Replaced if included in the new system |
Fit and alignment | Depends heavily on the existing frame and compatibility | Better opportunity for a coordinated fit |
Door sweep clearance | Existing threshold may cause rubbing or tight clearance | New components are fitted together for appropriate clearance |
Weather sealing | Depends on the condition of existing components and compatibility | New door and frame components can be coordinated |
Installation scope | More limited, but adjustments may be needed | More comprehensive installation |
Overall cost | Often lower initially | Usually higher initially, depending on the system and work required |
Why Can a New Door Slab Rub Against the Threshold?
This is an important consideration that homeowners may not anticipate.
The door sweep is the sealing strip attached to the bottom of the door. It helps reduce drafts and limit the passage of air and moisture beneath the door.
When replacing only the slab, the existing threshold remains in place. If the new slab sits slightly lower, the threshold is uneven, or the existing frame has shifted over time, the door sweep may press too firmly against the threshold.
This can cause the sweep to drag or rub when opening and closing the door. The result may be increased operating resistance, noise and wear on the sweep.
The opposite problem is also possible: excessive clearance beneath the door can compromise the seal.
A slab replacement therefore requires more than matching the door's width and height. The existing frame, hinges, threshold and bottom clearance all need to be considered before the replacement is ordered.
Is Door Slab Replacement Always the Less Expensive Option?
Replacing only the slab often has a lower initial price because the existing frame and other components are retained.
However, the final value depends on the condition of those components and how well the new slab fits them.
If adjustments, hinge preparation or other corrective work are necessary, the overall result may be less straightforward than expected. And if the existing frame or threshold is already deteriorated, retaining it may not be the most practical long-term solution.
Full door replacement involves a greater initial investment, but it allows the door and frame to be replaced together. For homeowners who want to address the entire entrance rather than just the door panel, this may be the more suitable approach.
The right choice depends on the existing conditions, the selected product and the homeowner's expectations.
Which Option Is Right for Your Home?
Door slab replacement can be a reasonable choice when the existing frame is in excellent condition, the replacement is compatible and the homeowner understands that the final fit depends on the components being retained.
Full door replacement is worth considering when the frame, threshold or alignment is a concern, or when a more comprehensive entrance upgrade is desired.
Before making a decision, have the existing door and frame assessed, including the hinge positions, frame alignment, threshold condition and clearance beneath the door.
At TriCity Windows & Doors, we help homeowners explore residential steel and fiberglass entry door options and understand the differences between replacing just the slab and replacing the complete door.
Thinking about replacing your front door? Contact TriCity Windows & Doors to arrange a free in-home estimate and find out which option may be appropriate for your home.


Comments